Work

Five projects, and what each one asked of us.

Every project here is described the same way: what the client wanted, what made it hard, and how it ended. No project is shown without the owner’s permission.

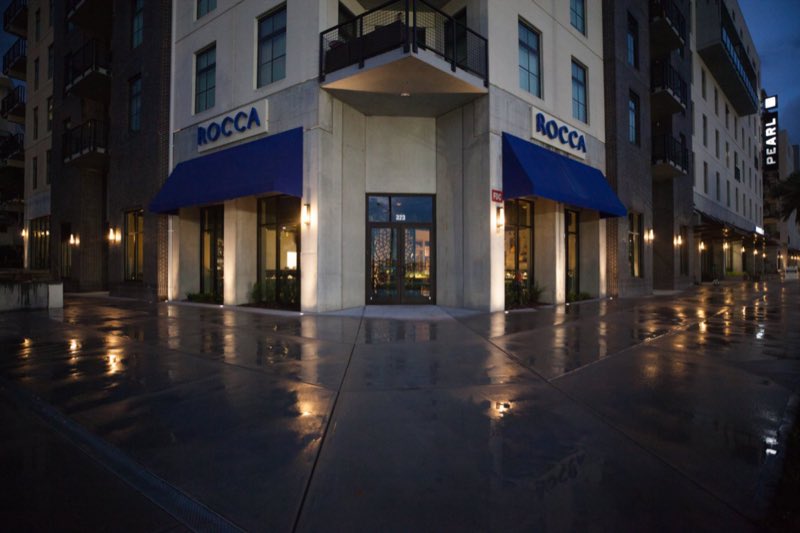
The Rocca entrance and awning on West Palm Avenue in Tampa Heights

Rocca

Tampa Heights, FL · Restaurant · Design-build, two phases
  • The briefAn Italian restaurant in Tampa Heights: handmade pasta, an extensive Italian wine list, and a room that feels both old and new. Gilk designed and built the original restaurant in 2019, then the expansion in 2021–22.
  • The hard partPhase two added a full dining room, plus the Cenetta, a private room that seats sixteen, to a restaurant that was already open and already busy. The new space had to read as one room with the original: the same plaster, oak and navy, a laser-cut screen instead of a wall.
  • How it endedRocca earned one Michelin star in 2023 and holds it in the 2026 MICHELIN Guide, the first star in Tampa. Gilk’s Founder is a partner in the restaurant, so the design-builder is also an owner.
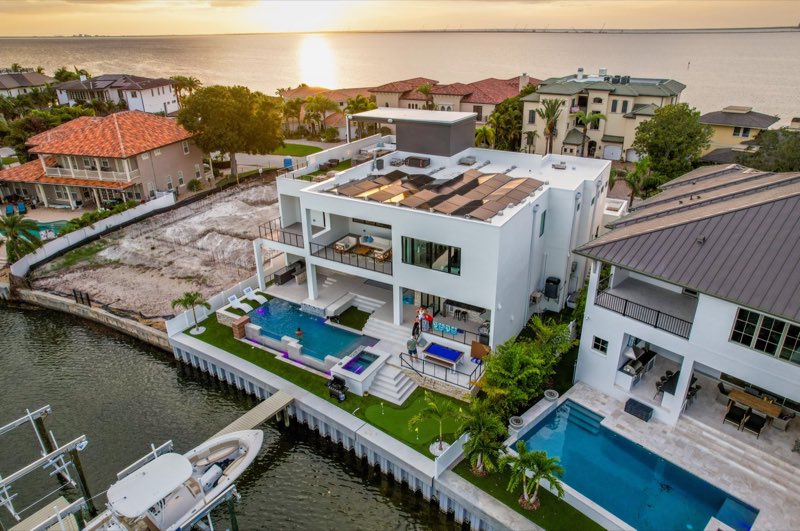
Aerial view of the San Jose House on the water in South Tampa

San Jose House

Tampa, FL · New construction
  • The briefA new house that is modern and coastal at the same time: five bedrooms, five bathrooms, and more than 6,000 square feet of conditioned space.
  • The hard partHolding both halves of that brief on a waterfront lot, so the clean lines and the softer, organic materials read as one house rather than two ideas.
  • How it endedA finished home that opens to the bay from the pool terrace, with the detail carried from the entry door to the last fixture.
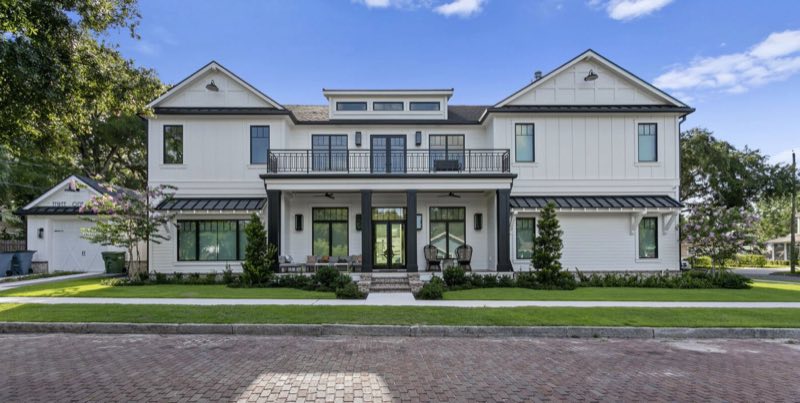
Front of the Frances house, a white two-story home with a deep porch

Frances

Tampa, FL · New construction
  • The briefA home inspired by the designs of Frank Lloyd Wright: classic principles, built for modern living.
  • The hard partA house like this lives in its details. The coffered ceilings, the custom kitchen table, the way the front room, kitchen and dining flow into each other all had to be built, not bought.
  • How it endedA residence where every corner was crafted on purpose, and where elegance, comfort and innovation sit together in balance.
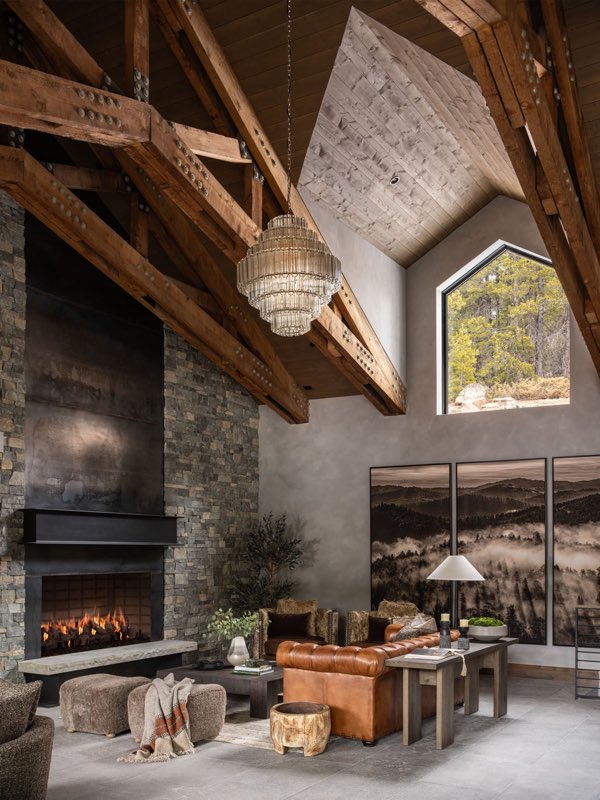
Great room at Saorsa Ranch with cedar timber trusses and limewash walls

Saorsa Ranch

Evergreen, CO · New construction
  • The briefA 20,000-square-foot mountain estate at 9,200 feet, built for a fellow NFL player and close friend as a personal retreat: rustic, modern and industrial at once, and fully self-sustaining.
  • The hard partOff the grid, at altitude, twelve hundred miles from Tampa. Power comes from a solar field, a battery bank and propane; water from a private well. Every material had to get up the mountain and every trade had to be found in a new market.
  • How it endedSix bedrooms, six full baths and two half baths across a main residence and a three-bedroom in-law suite, with a great room under cedar timber trusses, a four-seasons room, a three-tier theatre, a gym with sauna and cold plunge, and reclaimed materials throughout.
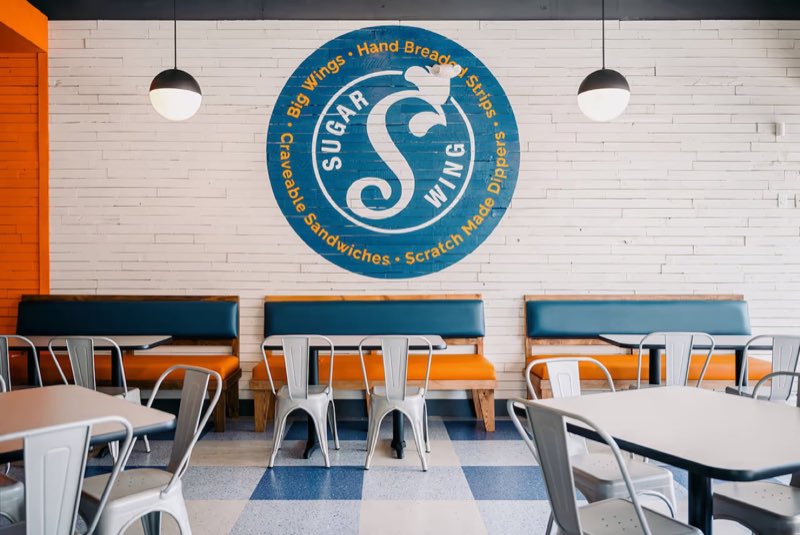
Sugarwings dining room with the logo on the white brick wall

Sugarwings

Tampa, FL · Commercial build-out
  • The briefA fast-casual chicken restaurant that works for the sit-down diner and the on-the-go order alike, with a look that fits its neighborhood.
  • The hard partServing both kinds of guest in one room means the counter, the kitchen line and the tables all have to work at once, in a space that stays simple rather than cluttered.
  • How it endedA vibrant, uncomplicated room, classic touches with modern simplicity, that is open and serving scratch-made sauces at mysugarwing.com.

Talk to Gilk

Tell us what you are building.

Send the drawings if you have them, the address if you do not, and a sentence about what matters most to you. You will hear back from someone who can make decisions, not a sales team.

ggilkey@gilk.com
813-538-98063715 E 7th Ave
Tampa, FL 33605
Licensed Florida general contractor
CGC #1525373