Saorsa Ranch
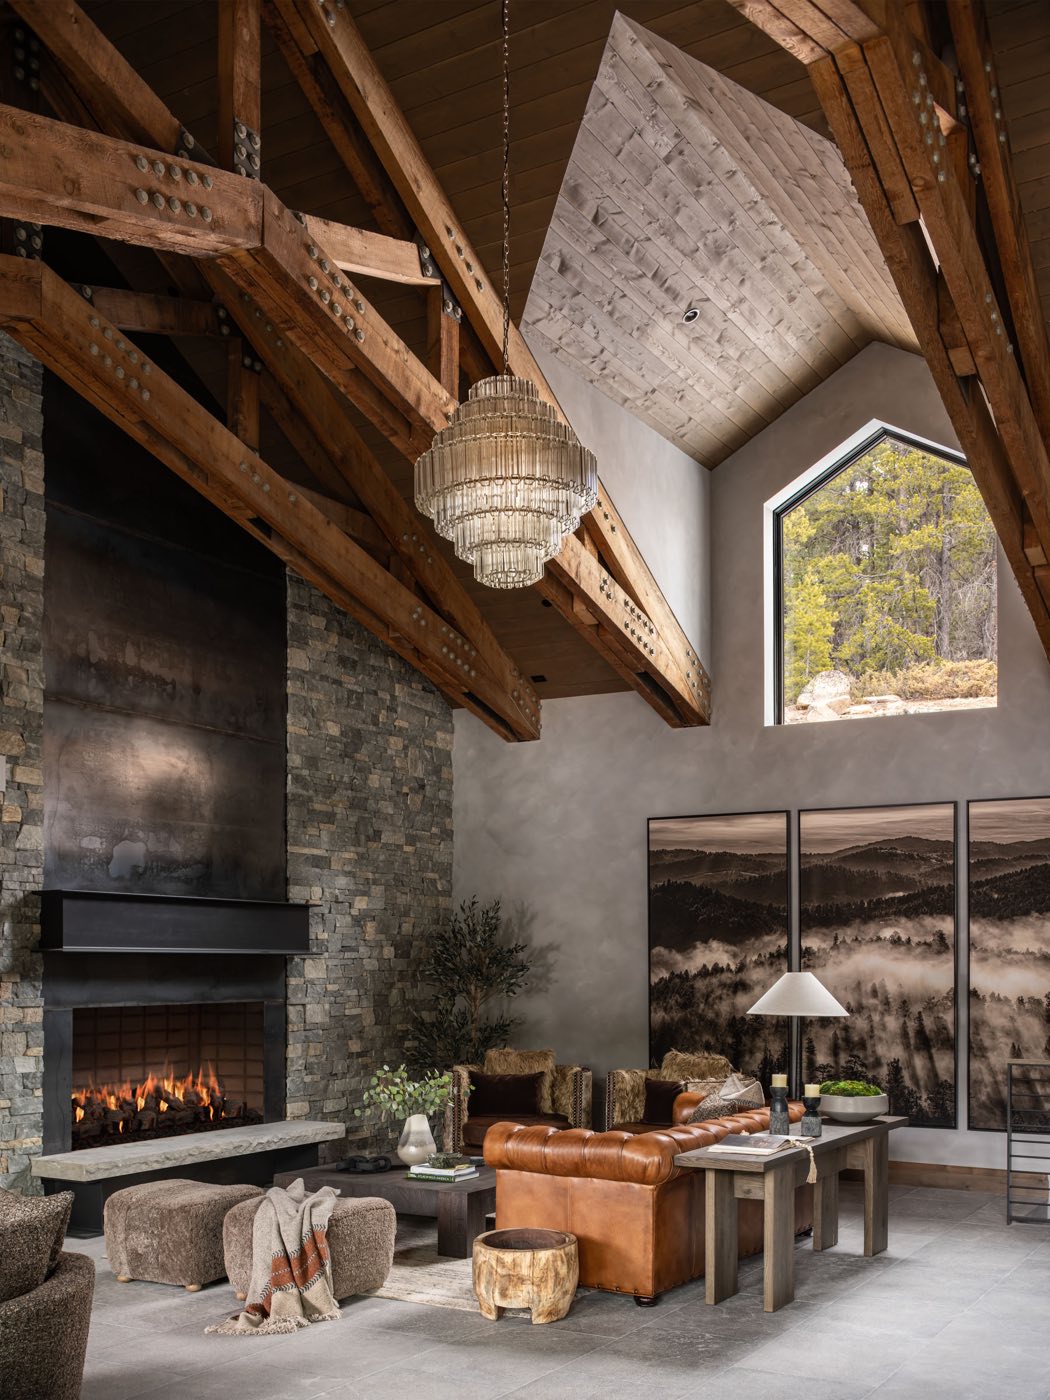
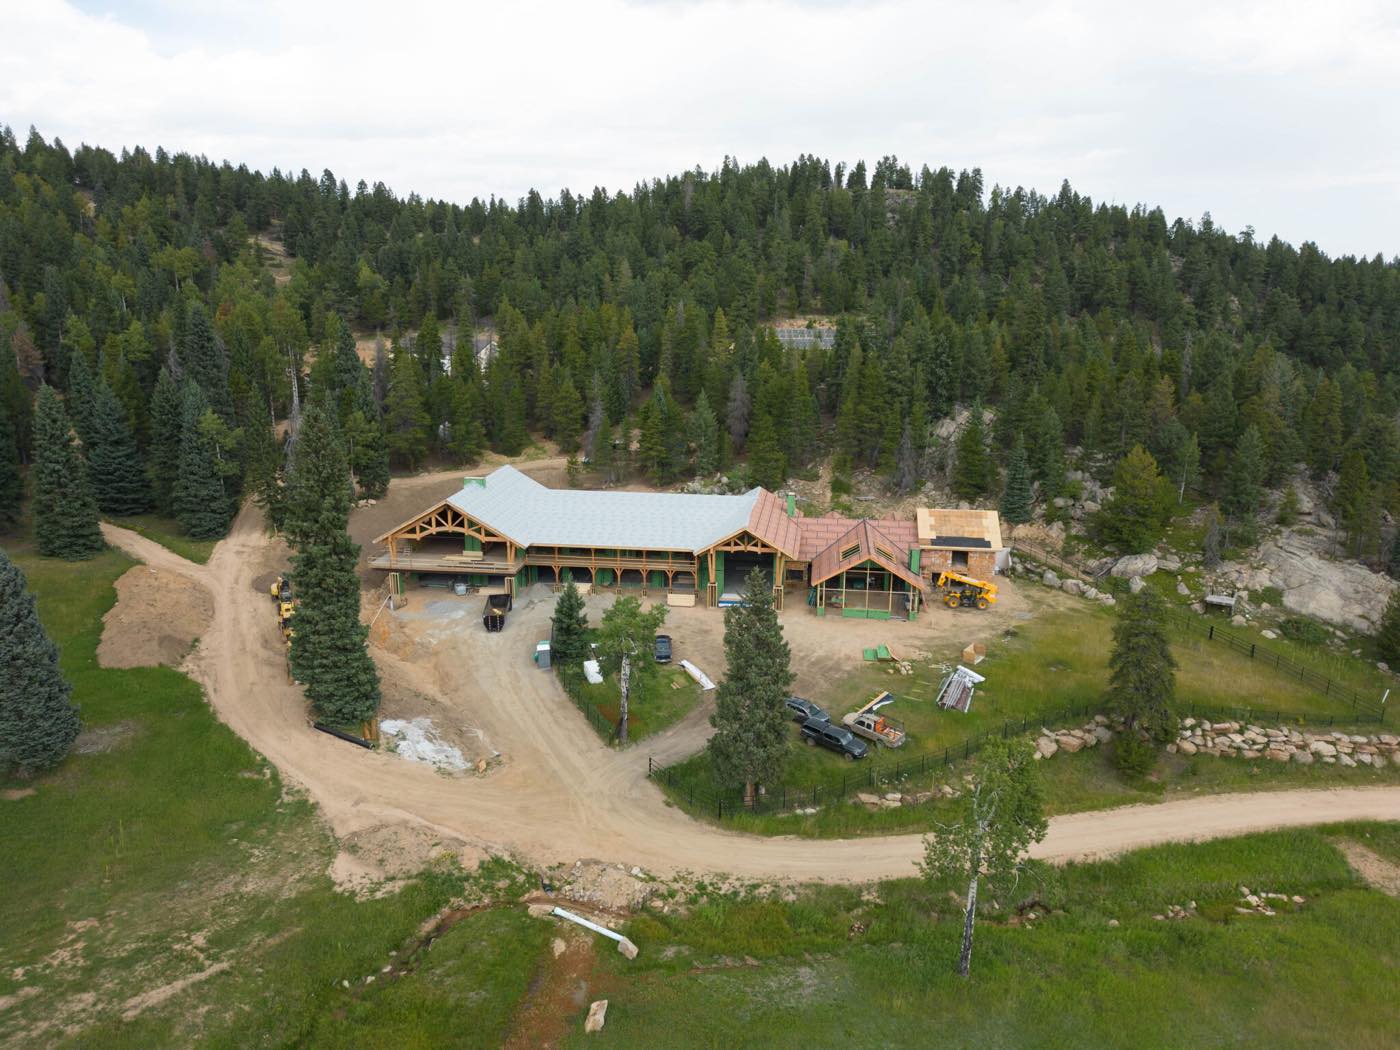
Saorsa Ranch, formerly Bristlecone Ranch, is a 20,000 square foot off-grid mountain estate at 9,200 feet in Evergreen, Colorado. Built by Gilk for a fellow NFL player and close friend, it was designed as a deeply personal retreat. The name Saorsa means “freedom” in Scottish Gaelic.
The home is fully self-sustaining, powered by a solar field, battery bank, propane system and private well. It blends rustic, modern and industrial elements across six bedrooms, six full baths and two half baths, split between a main residence and a three-bedroom in-law suite.
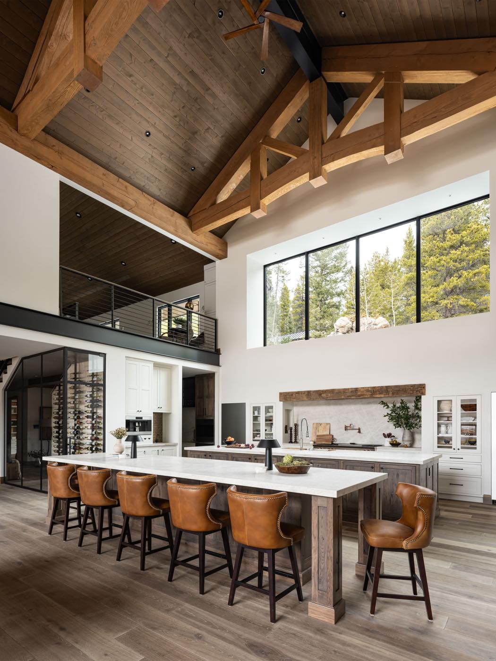
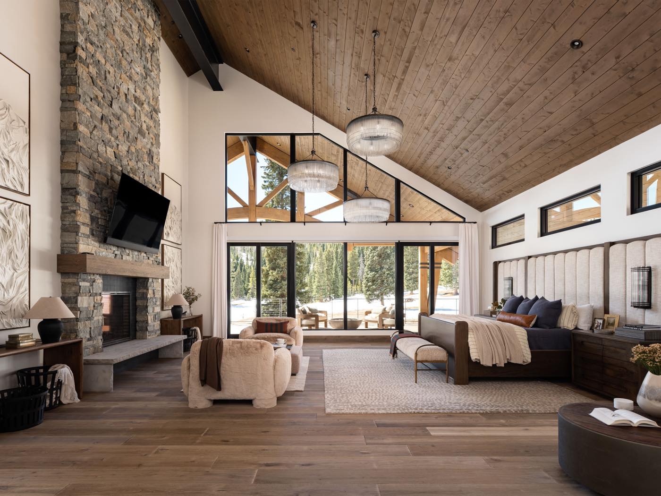
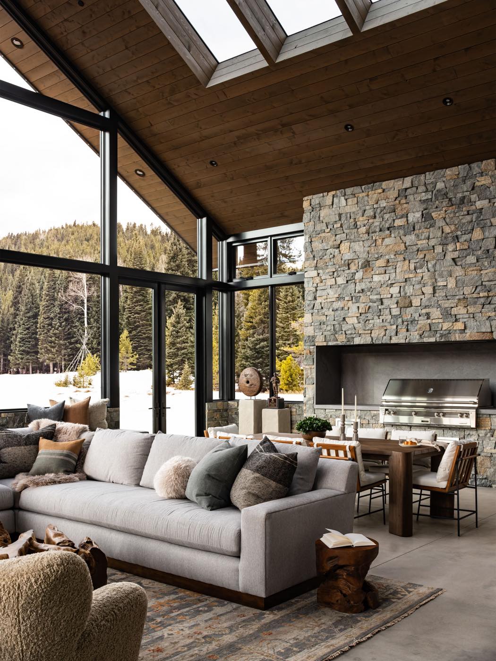
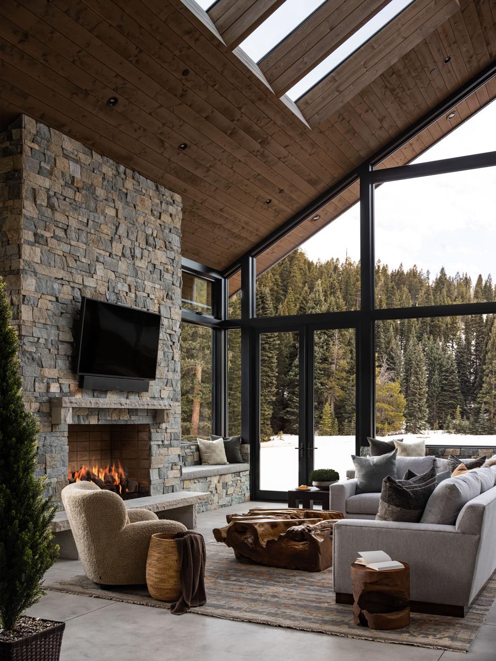
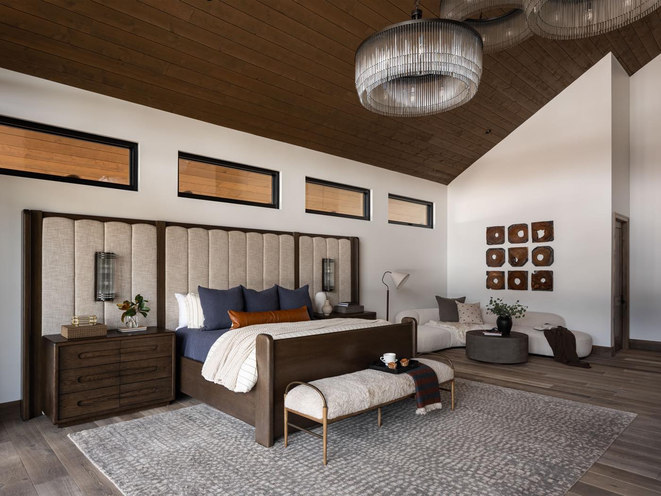
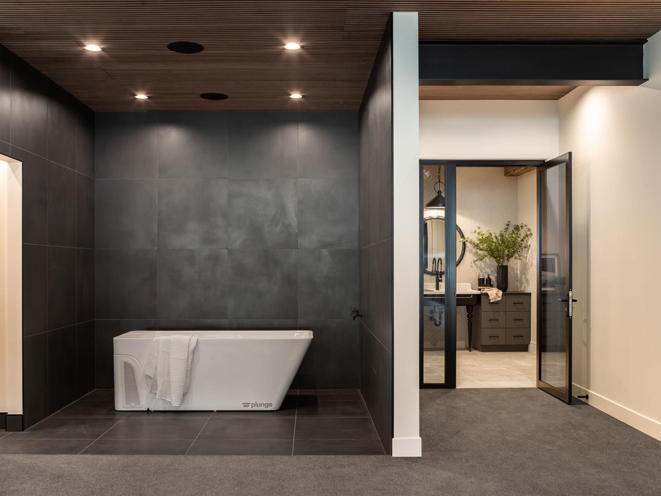
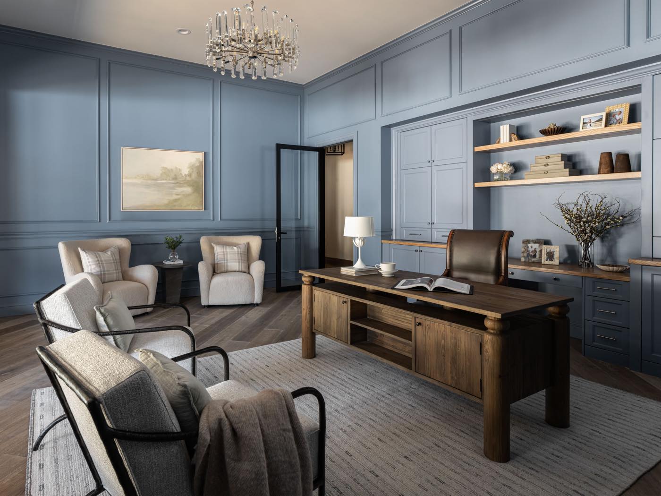
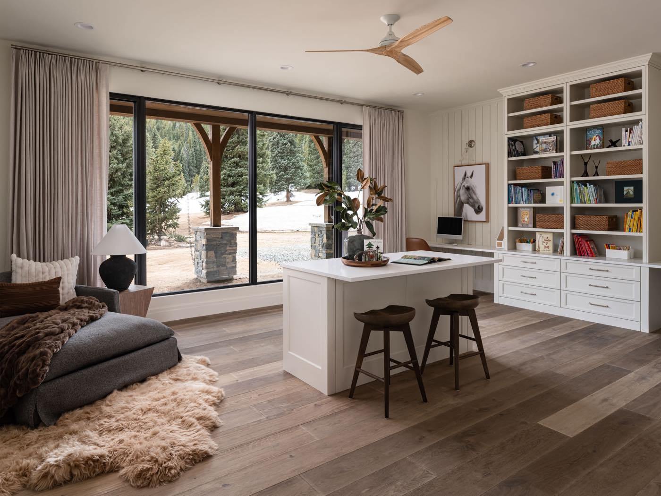
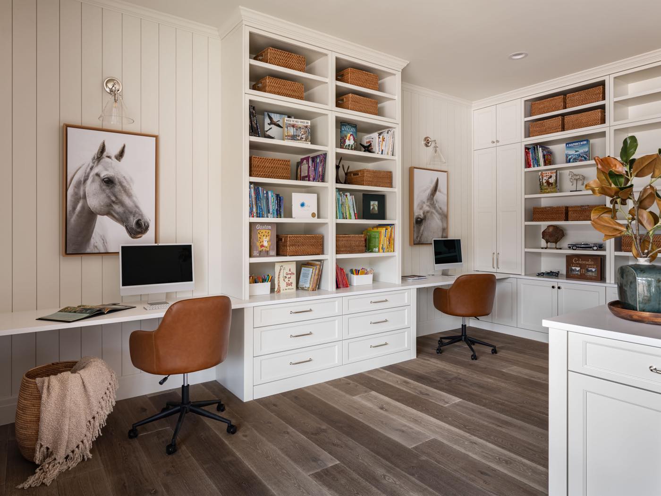
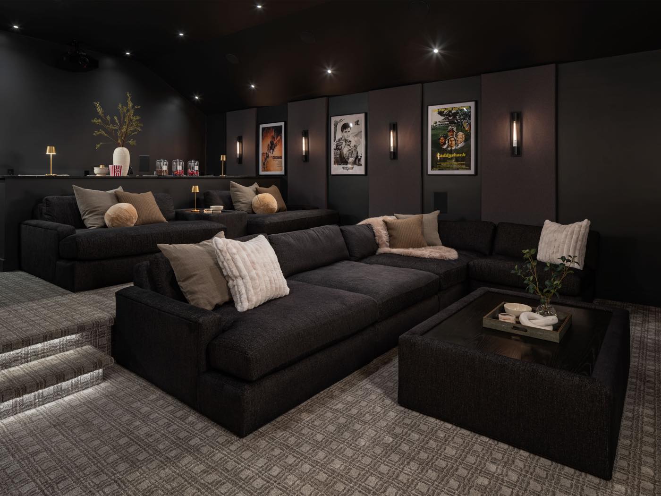
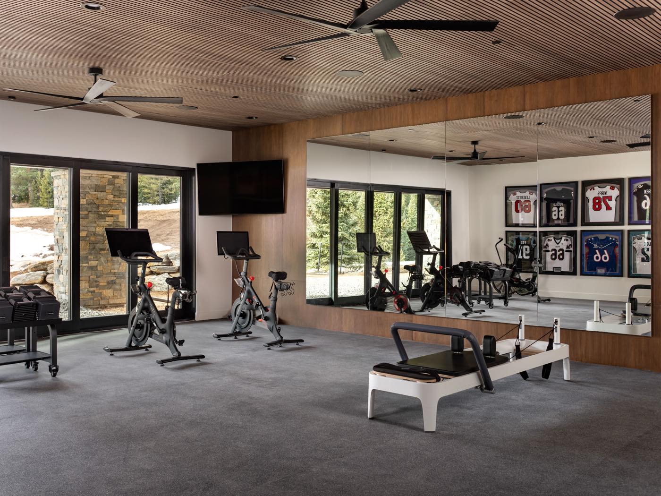
Standout spaces include a great room with cedar timber trusses and limewash walls, a four-seasons room with skylights, a wood-burning fireplace and a built-in grill, and a full gym with a sauna and cold plunge. There is a three-tiered movie theatre, a chef’s kitchen with double islands, a scullery, a hidden appliance pantry and a coffee bar, and a primary suite with a steam shower, concrete freestanding tub and illuminated countertops. The house also has a children’s study, his and her offices, an elevator, a see-through fireplace and a three-bay garage.
Throughout, reclaimed materials, exposed steel, hand-placed tile and careful architectural detail make it not only a place to live, but a story to live in.

More work: Rocca · San Jose House · Frances · Sugarwings
Talk to Gilk
Tell us what you are building.
Send the drawings if you have them, the address if you do not, and a sentence about what matters most to you. You will hear back from someone who can make decisions, not a sales team.
ggilkey@gilk.com